
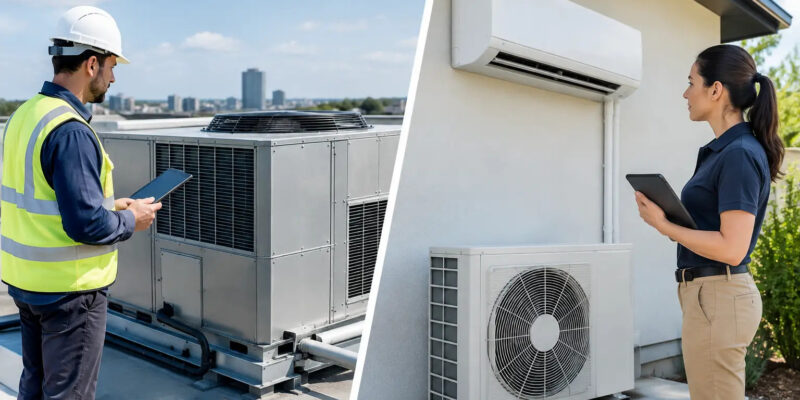
A heating and cooling replacement can affect much more than utility bills. It can change how easily technicians access equipment, how much indoor space remains available, whether tenants hear system noise, and how a facility handles a January cold snap. When weighing rooftop versus split HVAC, the right choice comes down to the building, its use, its existing infrastructure, and the service plan behind the equipment.
For many commercial properties, a rooftop unit is the familiar choice because it keeps major equipment outside and combines heating and cooling in one cabinet. Split systems place equipment between indoors and outdoors, offering greater flexibility in many applications. Neither approach is automatically better. A practical evaluation looks at performance, access, installation requirements, and long-term maintenance.
What Is the Difference Between Rooftop and Split HVAC?
A rooftop HVAC unit, often called a packaged rooftop unit or RTU, contains the major heating and cooling components in one weather-rated cabinet. The unit sits on a roof curb and typically distributes conditioned air through supply and return ductwork below the roof. Depending on the model, heating may be provided by natural gas, propane, electric heat, or a heat pump.
A split HVAC system separates its components. A typical arrangement includes an outdoor condensing unit or heat pump and an indoor air handler, furnace, evaporator coil, or fan coil. Refrigerant lines connect the indoor and outdoor sections. Split systems are common in homes, but they also serve offices, retail spaces, restaurants, and specialized commercial areas. Ductless mini-splits are another form of split system, using indoor wall, ceiling, or concealed units rather than a central duct network.
The key distinction is equipment location. Rooftop units consolidate the system outside. Split systems distribute the system between the building interior and exterior.
When a Rooftop Unit Makes Sense
Rooftop equipment is often a strong fit for commercial buildings with open roof access and established ductwork. A retail store, warehouse office, small medical building, or restaurant may need a system that preserves usable floor area and keeps mechanical equipment away from customers and employees.
Because the heating and cooling sections are packaged together, a rooftop replacement can be relatively straightforward when an existing curb, duct configuration, electrical service, and gas connection are suitable. That does not mean every replacement is a direct swap. Unit weight, curb dimensions, duct transitions, ventilation requirements, and electrical capacity must be checked before selecting equipment.
Rooftop systems can also simplify zoning in buildings with distinct areas. Instead of relying on one large central system, a property may use multiple rooftop units to serve separate tenant spaces or zones. If one unit needs repair, the entire building may not lose heating or cooling.
There are trade-offs. Service crews need safe roof access, and that access becomes more challenging during snow, ice, high winds, or severe weather. Roof penetrations and curbs must remain watertight. In Northeastern Pennsylvania, a neglected condensate drain, damaged cabinet panel, or rooftop gas-heating issue can become a larger problem when winter conditions arrive.
When a Split System Is the Better Fit
Split systems work especially well where roof access is limited, where a building has no practical rooftop location, or where quieter operation indoors is a priority. The outdoor unit can often be placed at ground level, on a pad, or on a properly designed platform, while the indoor equipment is installed in a mechanical room, closet, attic, basement, or ceiling space.
For homes, a split system is usually the standard central HVAC arrangement. It pairs naturally with a gas furnace, oil furnace, air handler, or heat pump and can use existing ductwork when that ductwork is sized and sealed correctly. It also allows homeowners to choose a heat pump for cooling and moderate-weather heating while retaining a furnace or other backup heat source for colder days.
Commercial split systems offer flexibility where a packaged rooftop unit would be oversized or impractical. A professional office with a server room, a small shop addition, or a building with varied occupancy may benefit from separate split-system zones. Ductless mini-splits can be particularly useful for additions, converted spaces, rooms with no ductwork, or areas that need independent temperature control.
The trade-off is that split systems have more than one equipment location to inspect and maintain. Refrigerant line routing, indoor drainage, electrical connections, and access to the air handler all matter. A poorly planned installation can make future repairs harder than necessary.
Rooftop Versus Split HVAC: Cost Is More Than the Equipment Price
Upfront price matters, but it is only one part of the decision. The installed cost of either system depends on capacity, efficiency rating, heating type, controls, duct modifications, electrical work, crane access, ventilation needs, and the condition of existing equipment connections.
A rooftop unit may require crane work to remove and set equipment. It may also require curb adapters or duct transitions if the new unit does not match the existing footprint. Those costs can be justified when the alternative involves creating indoor mechanical space or reworking substantial sections of ductwork.
A split system may avoid crane costs, but refrigerant piping can add labor and material expense, particularly when indoor and outdoor components are far apart. If an older building lacks suitable ductwork, a ducted split installation may require major interior work. Ductless equipment can reduce that disruption, though multiple indoor zones and controls can increase the project cost.
Operating cost depends on equipment efficiency, correct sizing, controls, duct condition, building insulation, and how the space is used. A high-efficiency system cannot overcome oversized equipment, leaking ducts, blocked filters, or a thermostat placed in the wrong location.
Heating Performance in Northeastern Pennsylvania
Local winter conditions deserve careful attention. A rooftop gas unit can provide dependable heating for commercial buildings when it is properly sized, maintained, and supplied with the correct fuel and combustion air. Its exterior location, however, means cabinet condition, heat exchanger inspections, ignition components, and weather protection should not be deferred.
Heat-pump split systems can provide efficient heating through much of the season, but their output and efficiency change as outdoor temperatures fall. Many installations in this area use supplemental or dual-fuel heating to maintain comfort during prolonged cold weather. The best arrangement depends on the building load, utility costs, existing fuel source, and the owner’s operational goals.
For any system, proper load calculations are more valuable than choosing capacity based solely on the old unit. Buildings change. Insulation may improve, occupancy may shift, additions may be built, and equipment loads may increase. Replacing a unit with the same size without evaluating those changes can lead to short cycling, uneven comfort, and unnecessary energy use.
Maintenance and Repair Access Should Influence the Decision
Every HVAC system needs regular service. Filters must be changed, coils need cleaning, drains need attention, electrical components wear, and heating equipment needs safety inspections. The question is whether the equipment can be reached safely and serviced before a minor issue becomes a shutdown.
Rooftop units benefit from clear roof access, safe walk paths, adequate lighting where appropriate, and a maintenance schedule that accounts for seasonal weather. Property managers should also watch for roof leaks near curbs and penetrations, because roofing and HVAC performance are closely connected at those locations.
Split systems need access around both the outdoor and indoor sections. Outdoor condensers should be kept clear of leaves, snow buildup, and other obstructions. Indoor units need service clearance, clean filters, and properly draining condensate lines. If an air handler is placed in a difficult attic or cramped ceiling space, routine work becomes slower and more costly.
Preventative maintenance is particularly valuable for facilities that cannot tolerate comfort complaints or downtime. Restaurants, offices, retail buildings, industrial work areas, and multi-tenant properties often benefit from identifying worn components and airflow problems before peak heating or cooling season.
How to Choose the Right System for Your Property
Start with the building rather than the equipment label. Consider available roof or ground space, ductwork condition, ceiling height, electrical and fuel service, required zones, noise concerns, maintenance access, and how a system failure would affect operations.
A rooftop unit may be the practical answer for a commercial building with suitable roof access and existing packaged equipment. A split system may be better for homes, smaller buildings, additions, spaces needing independent temperature control, or properties where interior mechanical access is easier than roof access. Some larger facilities use both approaches for different parts of the same property.
Before approving a replacement, ask for an evaluation of the existing system’s capacity, airflow, ductwork, controls, drainage, ventilation, and site conditions. Hydrodynamics Inc. helps property owners evaluate these connected details so the selected system supports dependable operation, not just a quick equipment change.
The best time to compare options is before the current system fails completely. A planned replacement gives you time to consider access, efficiency, heating needs, and future service requirements without making a rushed decision during the hottest week of summer or the coldest stretch of winter.